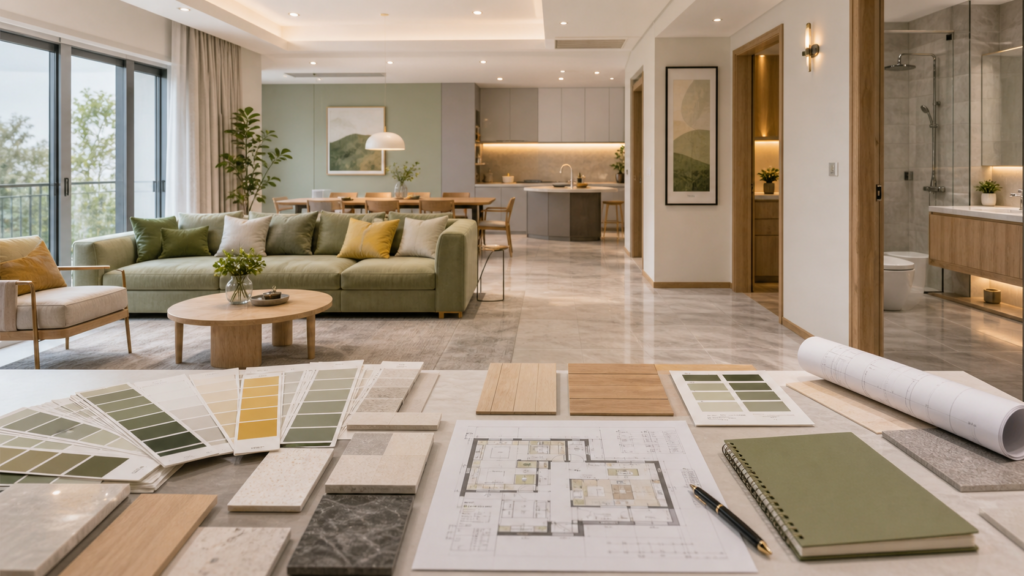
140 sqm New Home Renovation Cost: Room Colors, Style and Material Planning
A 140 sqm new home renovation should connect budget, room color, kitchen and bathroom finishes, style direction, lighting, and material performance.

HOMESEE-Decor Articles
Practical guidance for overseas buyers preparing project requirements, BOM files, material scopes, quotations, and cross-border delivery.
A 140 sqm new home renovation should connect budget, room color, kitchen and bathroom finishes, style direction, lighting, and material performance.
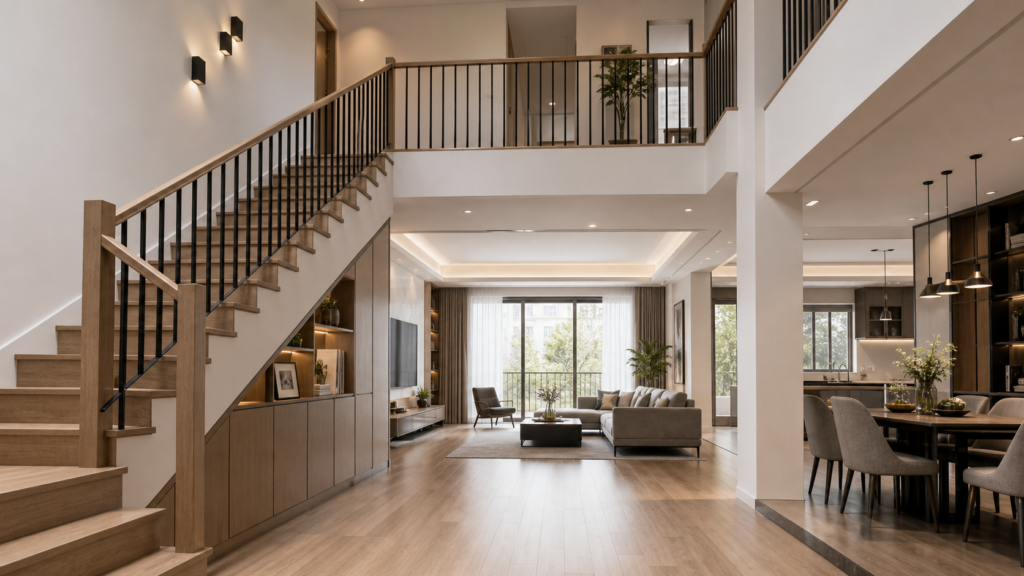
A 140 sqm duplex should use stairs, storage, lighting, and style consistency to make the vertical home feel spacious, practical, and coherent.
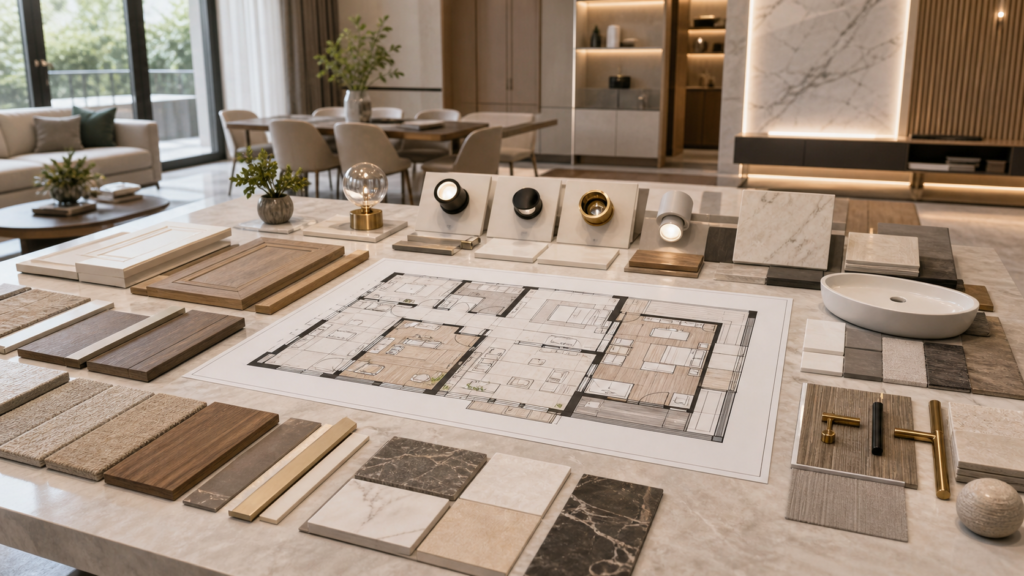
A 138 sqm home needs a budget plan that reflects material grade, layout changes, family members, active and quiet zones, and long-term comfort.
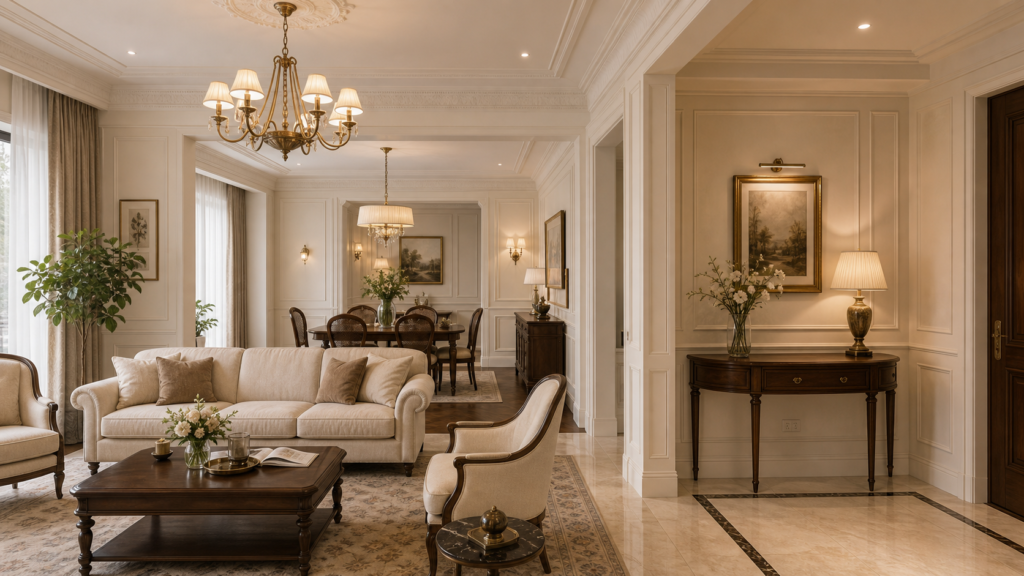
Classical interiors can feel elegant in a 135 sqm home when decorative details are balanced with space, light, comfort, and modern living needs.
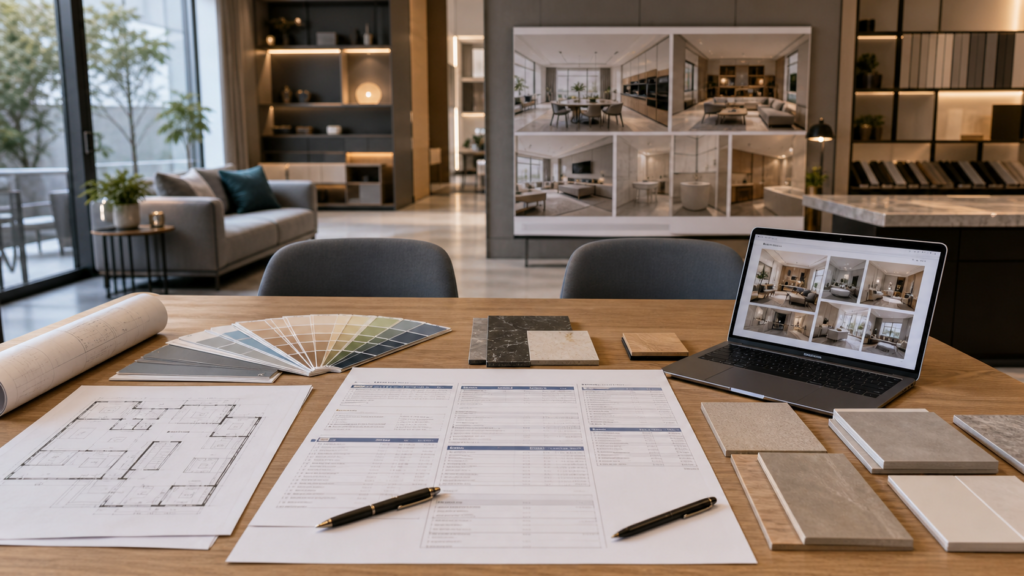
A reliable renovation company should be judged by scope clarity, quotation detail, credentials, communication, warranty, material transparency, and project management.
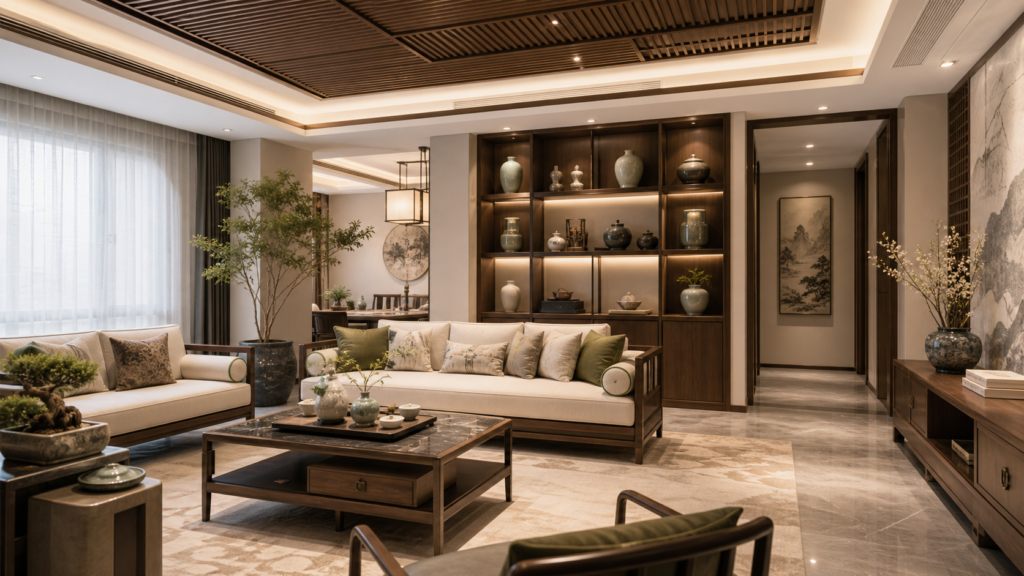
Modern Chinese design works best when traditional references are simplified into timber rhythm, balanced display, refined soft furnishings, and calm proportion.
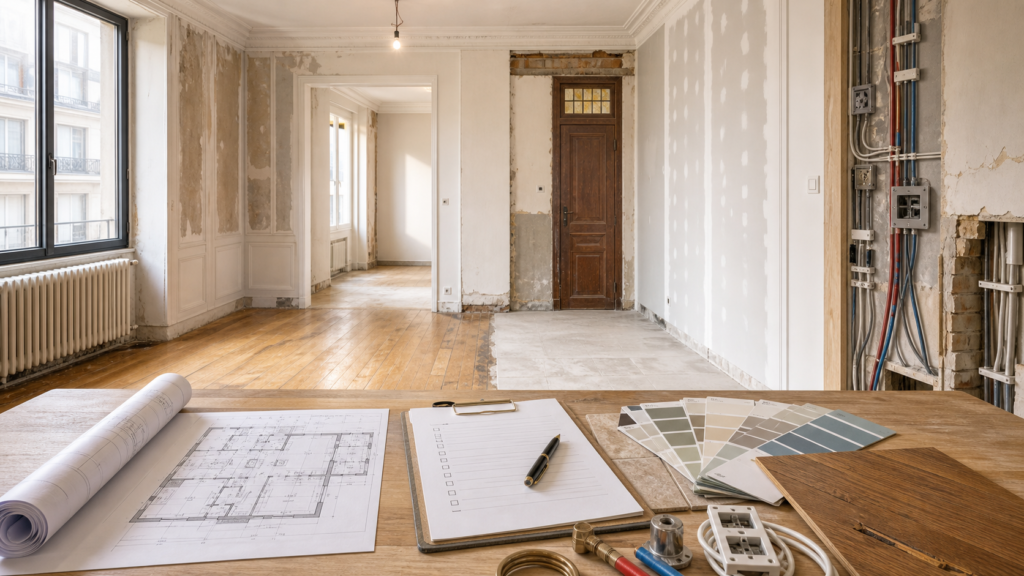
Second-hand homes need careful inspection before demolition. Learn what to keep, what to replace, and how to control risk in a 130 sqm renovation.
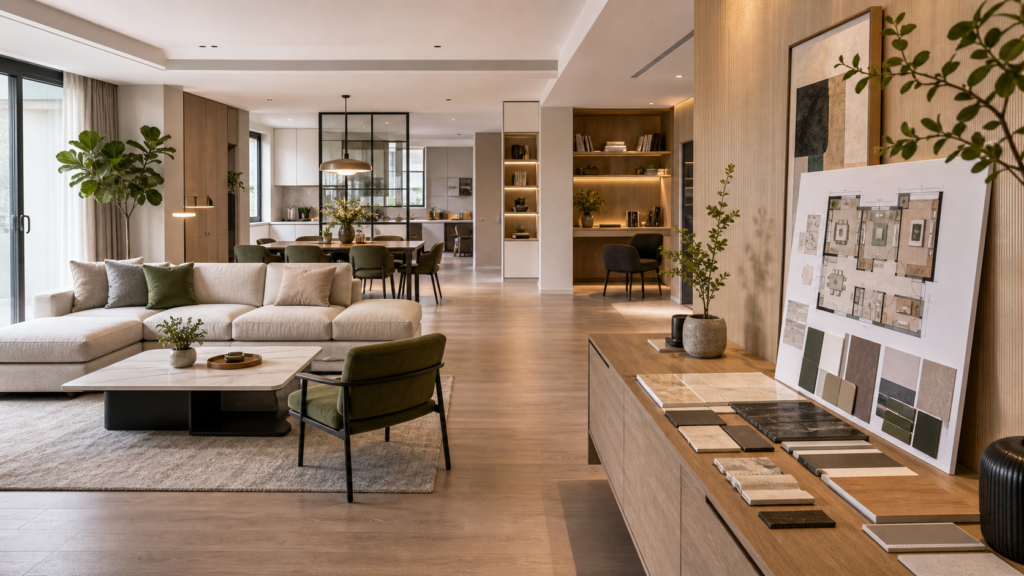
A 130 sqm home gives you design flexibility, but the renovation still needs a clear style, practical room functions, storage priorities, and budget control.
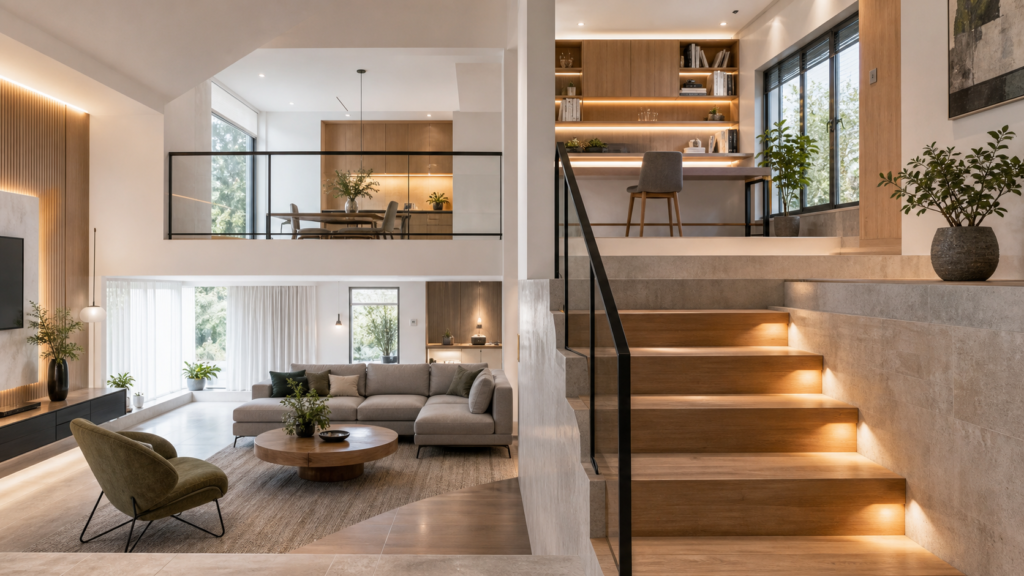
Split-level homes need thoughtful zoning, lighting, stairs, window placement, and privacy planning so the vertical layout feels comfortable instead of awkward.
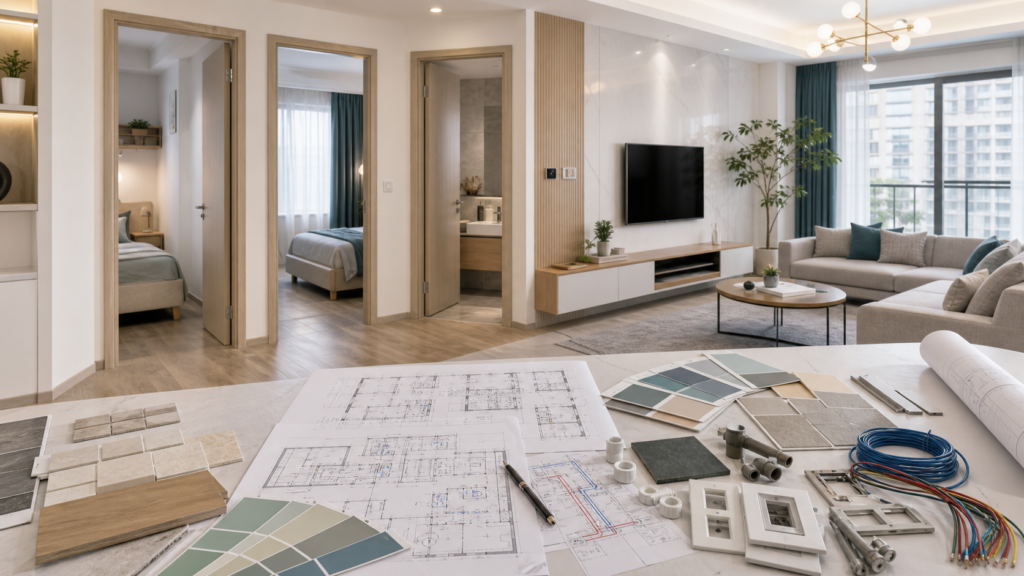
A 125 sqm three-bedroom two-bath home needs careful MEP planning, waterproofing, tile selection, storage, and contractor comparison before construction starts.
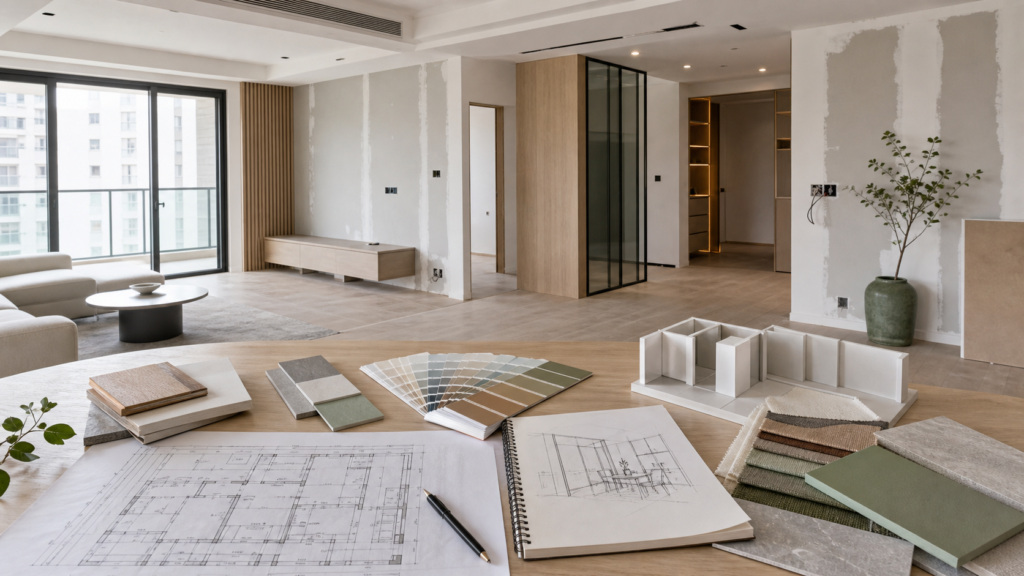
A 120 sqm new home needs more than a finish budget. Plan partitions, color, style, storage, lighting, and construction priorities before choosing materials.
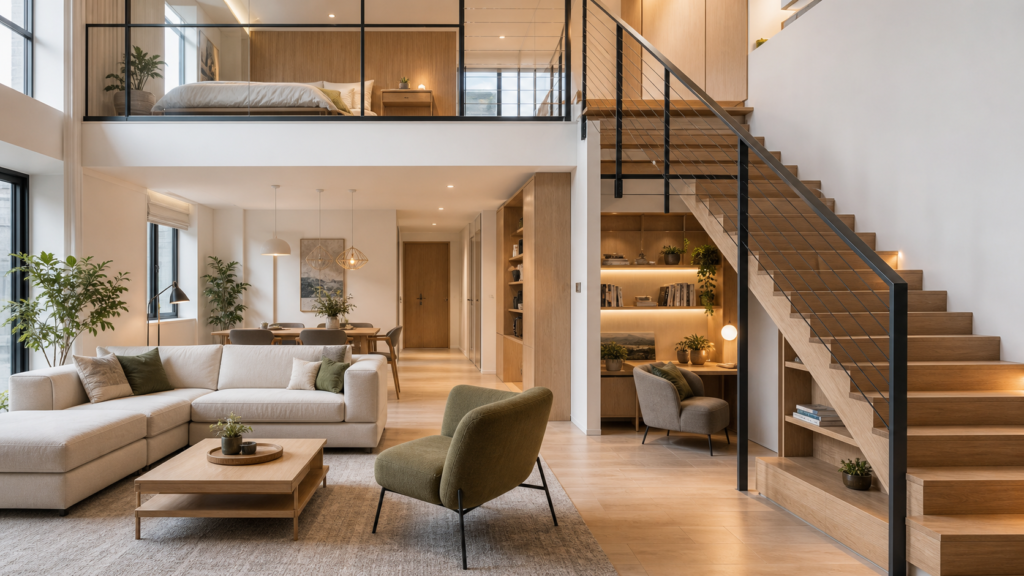
A practical 120 sqm duplex guide covering living-room zoning, bedroom color, study layout, kitchen worktop planning, stair safety, and storage opportunities.
General Project Inquiry
Submit the key project information and our consultant will follow up with matching options.