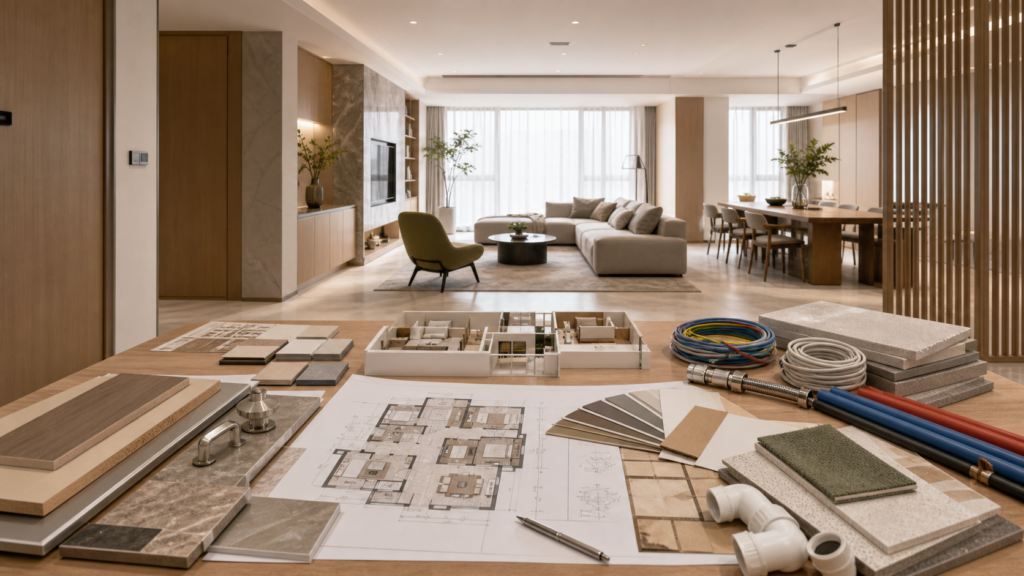
180 sqm Renovation Budget Guide: Layout, Materials and Safety Priorities
A 180 sqm renovation requires a larger budget, but layout planning, material quality, wiring, plumbing, and space efficiency matter more than decorative excess.

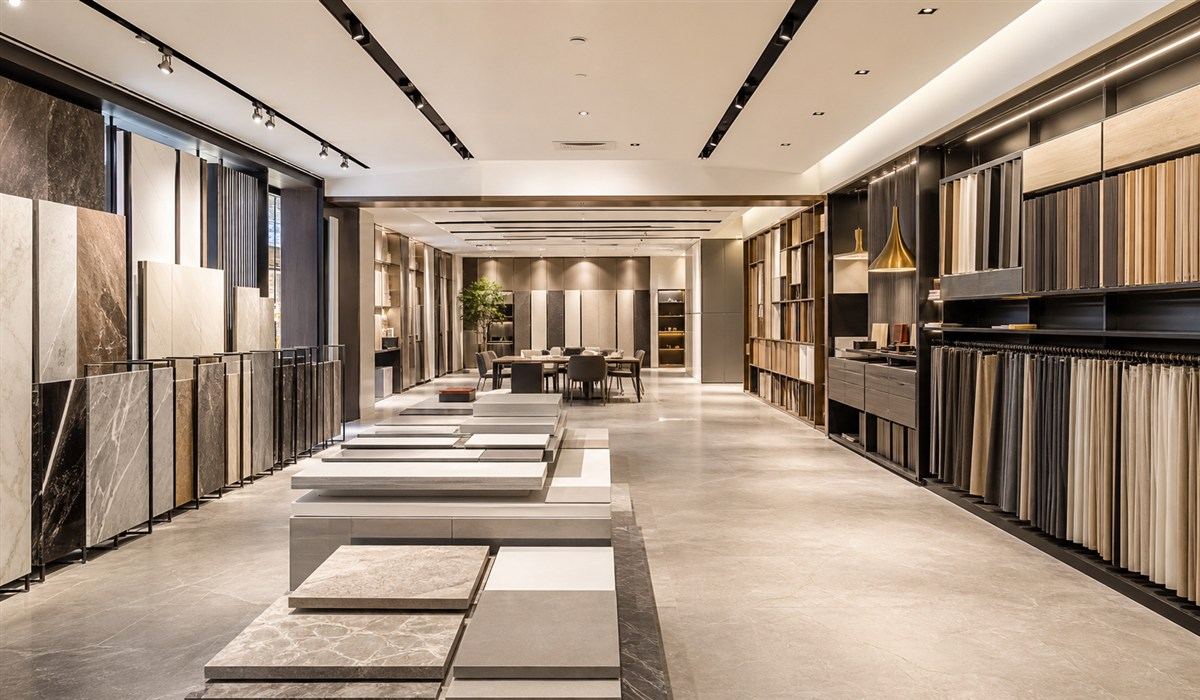
HOMESEE-Decor Articles
Practical guidance for overseas buyers preparing project requirements, BOM files, material scopes, quotations, and cross-border delivery.
A 180 sqm renovation requires a larger budget, but layout planning, material quality, wiring, plumbing, and space efficiency matter more than decorative excess.
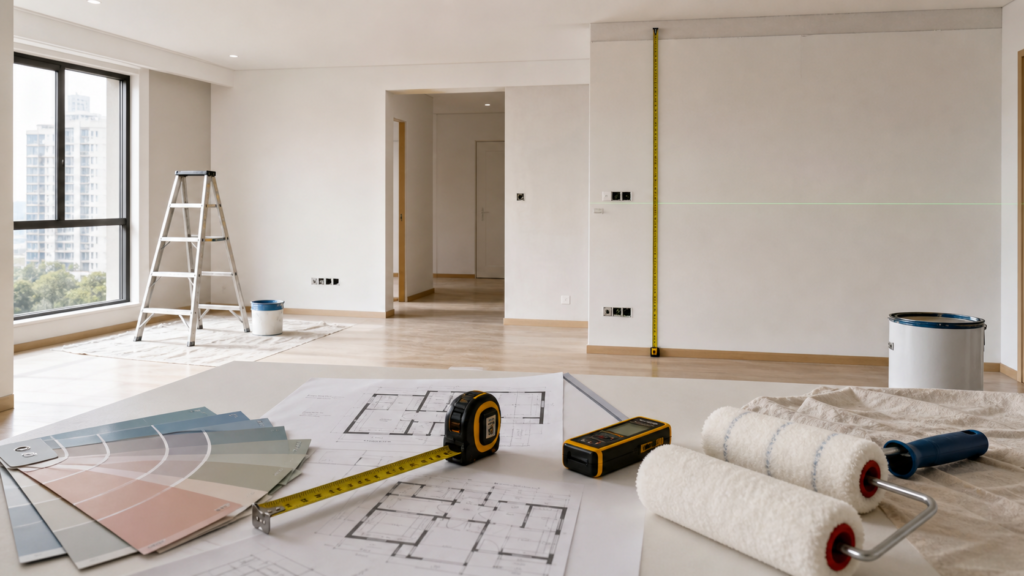
Wall area calculation helps estimate paint, wall finish quantities, labor, and budget. Learn practical formulas and when accurate measurement is required.
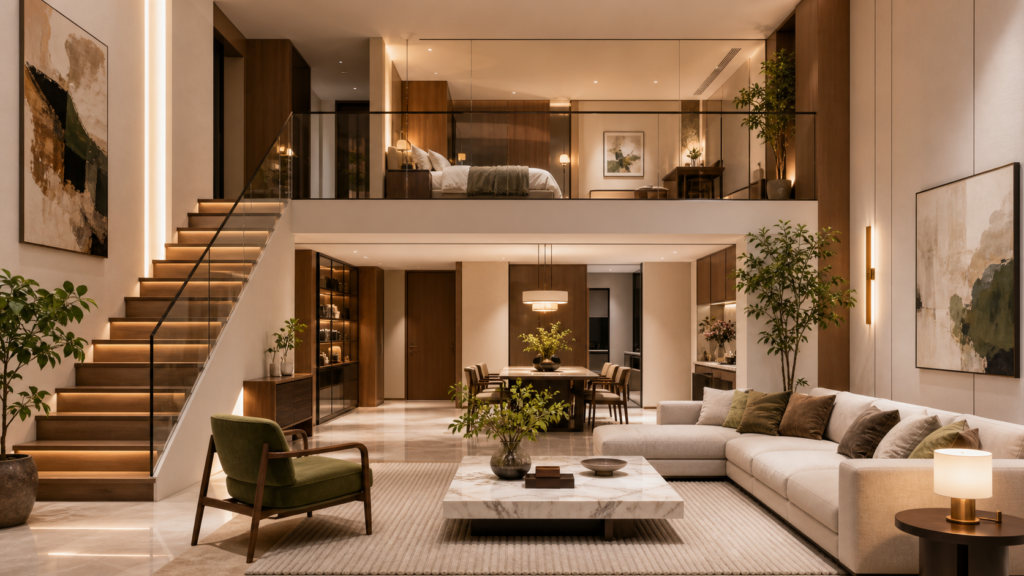
A duplex show home should demonstrate lifestyle clearly: public areas below, private spaces above, strong stair design, clear zoning, and polished but realistic styling.
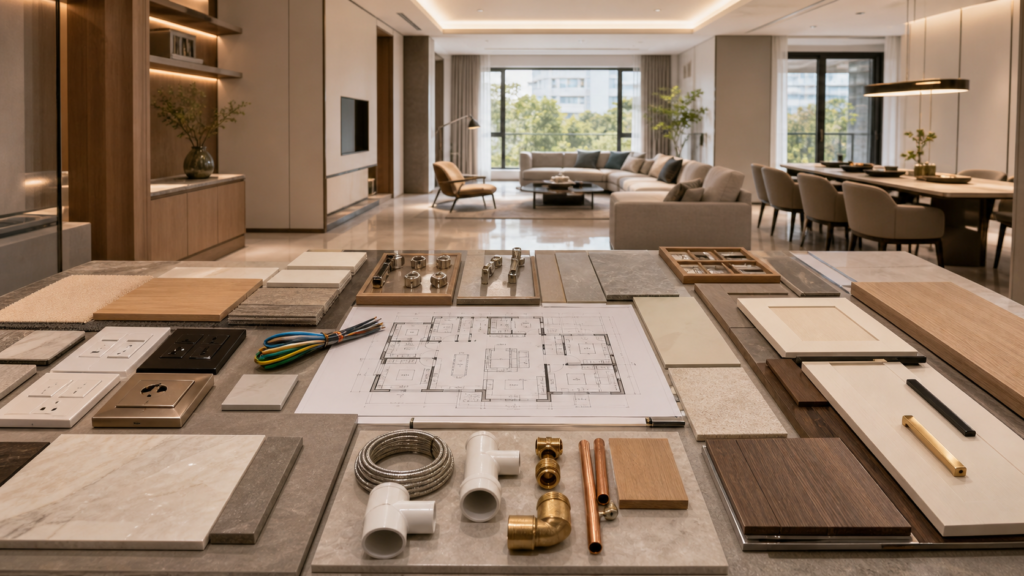
A 160 sqm renovation budget should be organized by category, not guessed as one number. Plan MEP, walls, ceilings, floors, doors, cabinets, lighting, and style together.
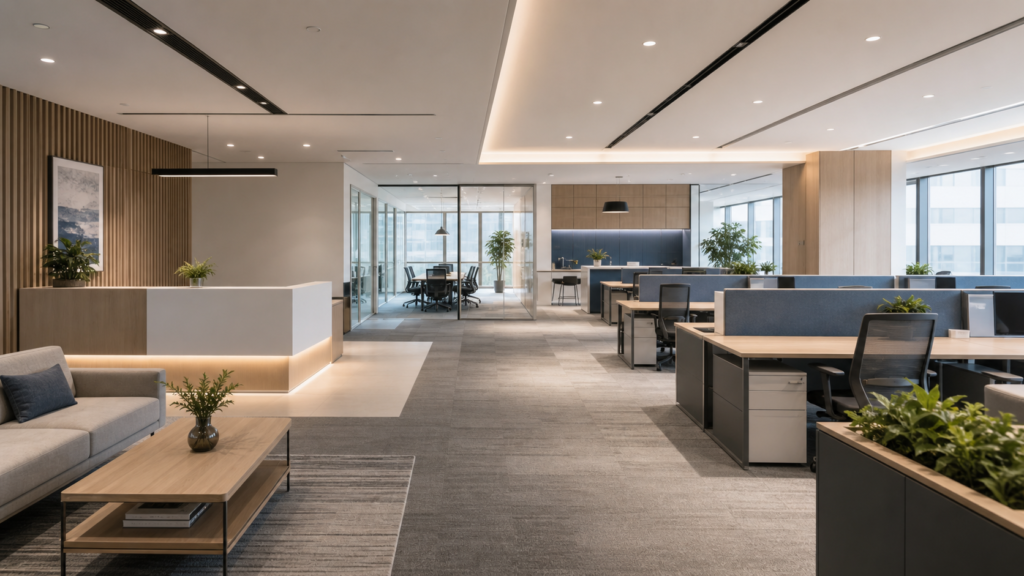
A 160 sqm office should be planned around workflow, teams, privacy, circulation, meeting spaces, reception, materials, and maintenance.

A 15 sqm shop can feel professional when signage, lighting, product display, storage, and customer circulation are planned before decoration.
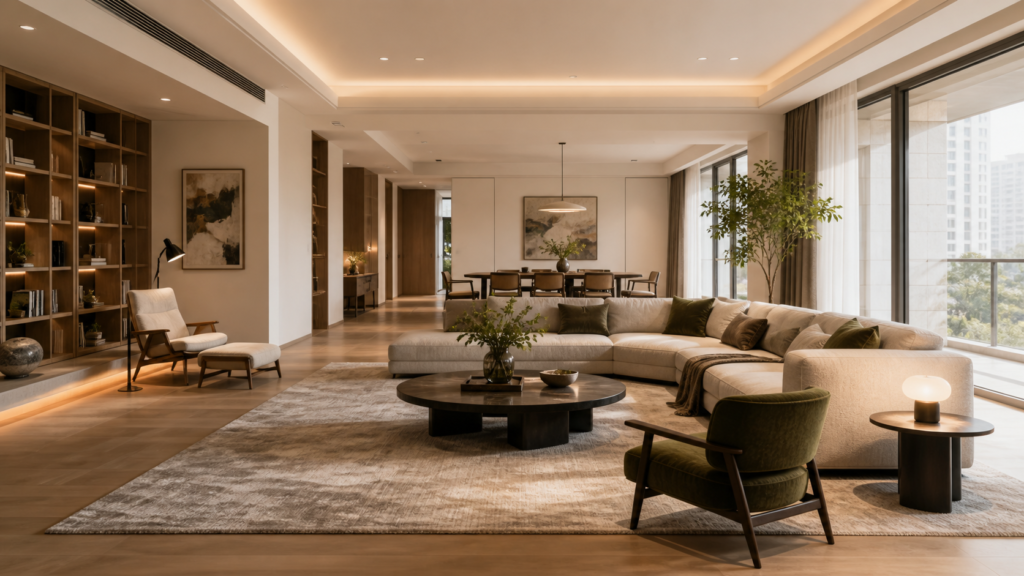
A large living room should not feel empty or crowded. Use zoning, scale, circulation, rugs, lighting, and furniture placement to create comfort.
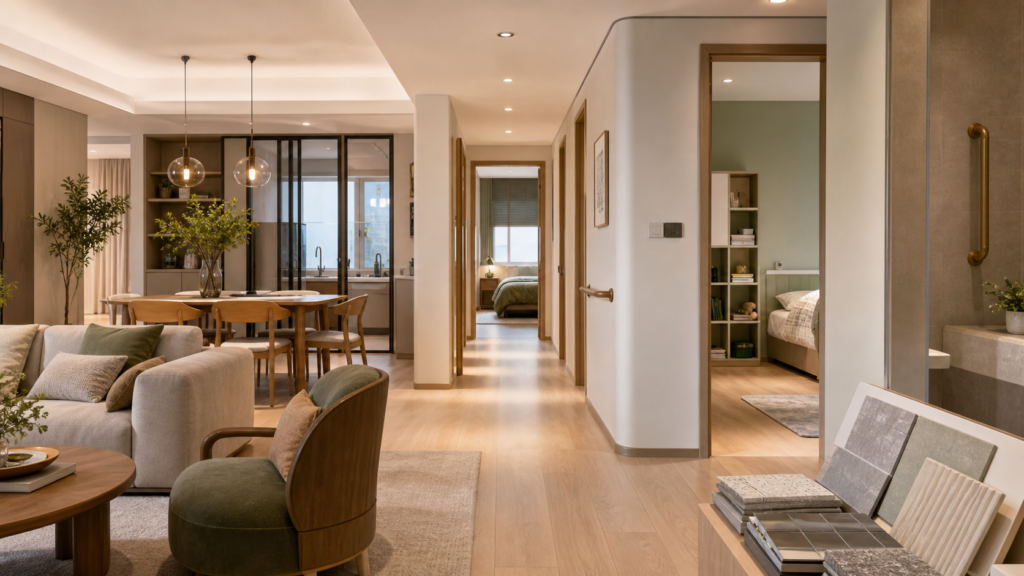
A 150 sqm family home should be planned around zoning, safety, elderly comfort, child-friendly materials, acoustic separation, circulation, and storage.
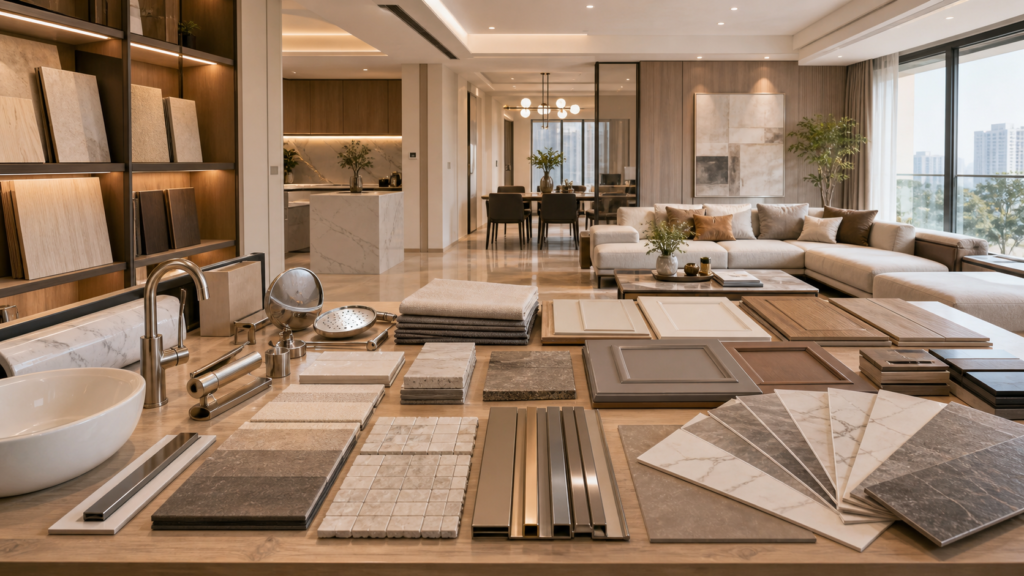
A 150 sqm renovation cost depends on finish level, tiles, bathrooms, kitchen cabinets, fixtures, labor, design scope, and how clearly the plan is defined.
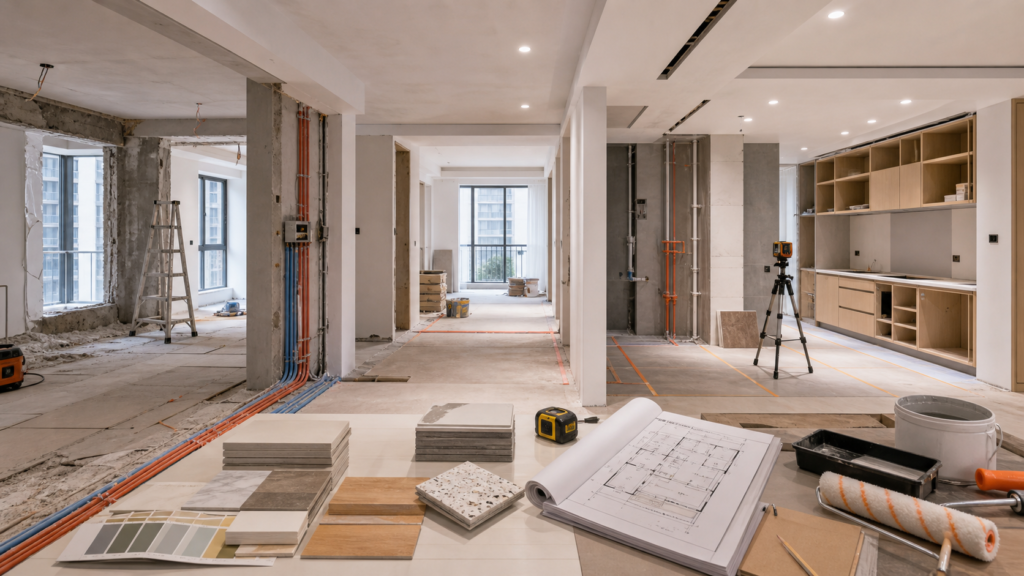
A 145 sqm renovation is easier to supervise when you understand the sequence: measurement, design, demolition, MEP, carpentry, tiles, walls, ceilings, cabinets, and final installation.
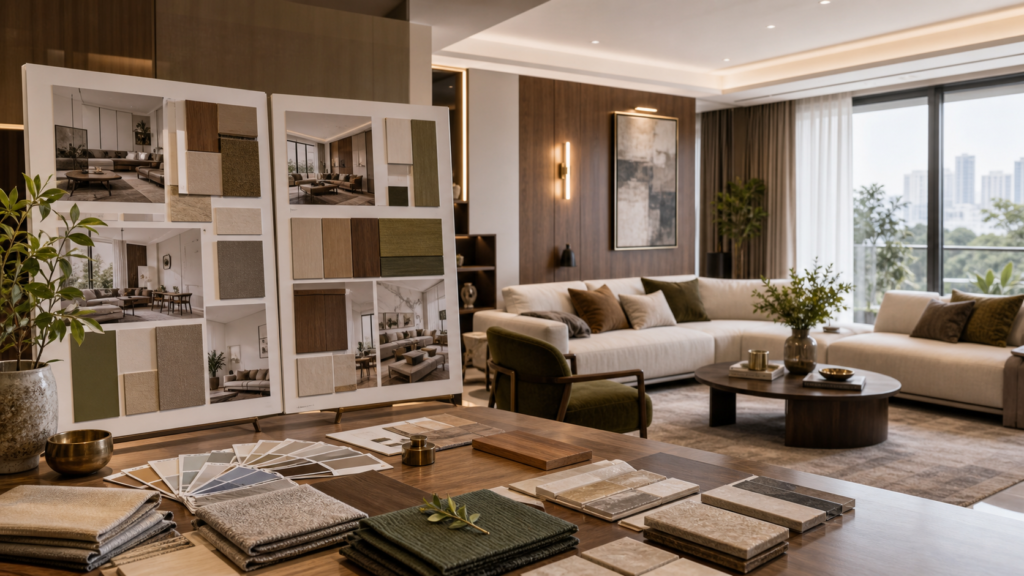
A 140 sqm renovation needs attention to construction details such as tile corners, pressure testing, door frames, and style decisions that fit the household.
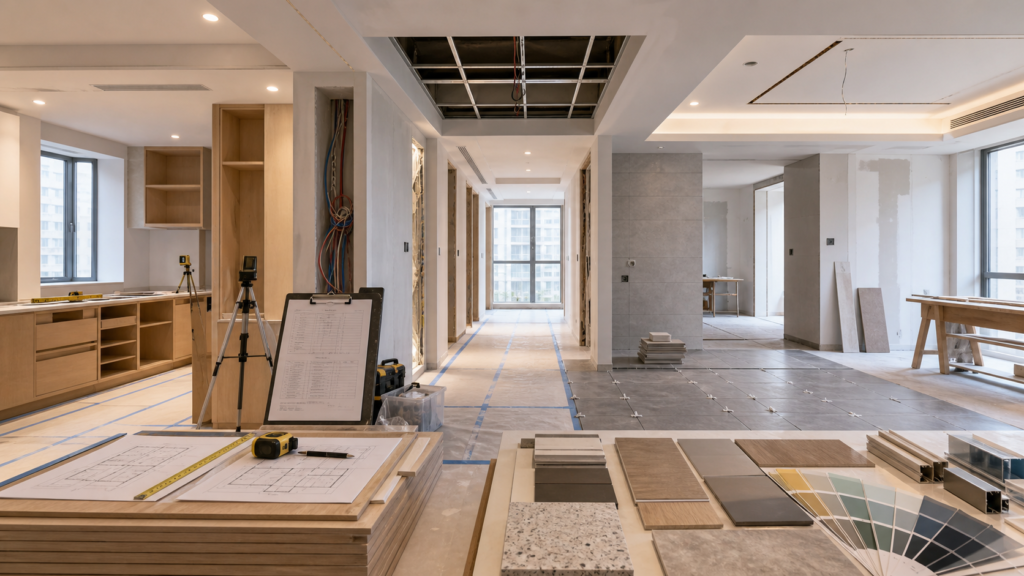
A 140 sqm renovation needs both a cost breakdown and a construction sequence, from measurement and demolition to MEP, tile work, ceilings, cabinets, walls, and final installation.
General Project Inquiry
Submit the key project information and our consultant will follow up with matching options.