
Shop-Drawing Review Comment Resolution and Supersession Log
Verify each shop-drawing comment against the returned revision before fabrication release. Upload drawings and marked-up review files.

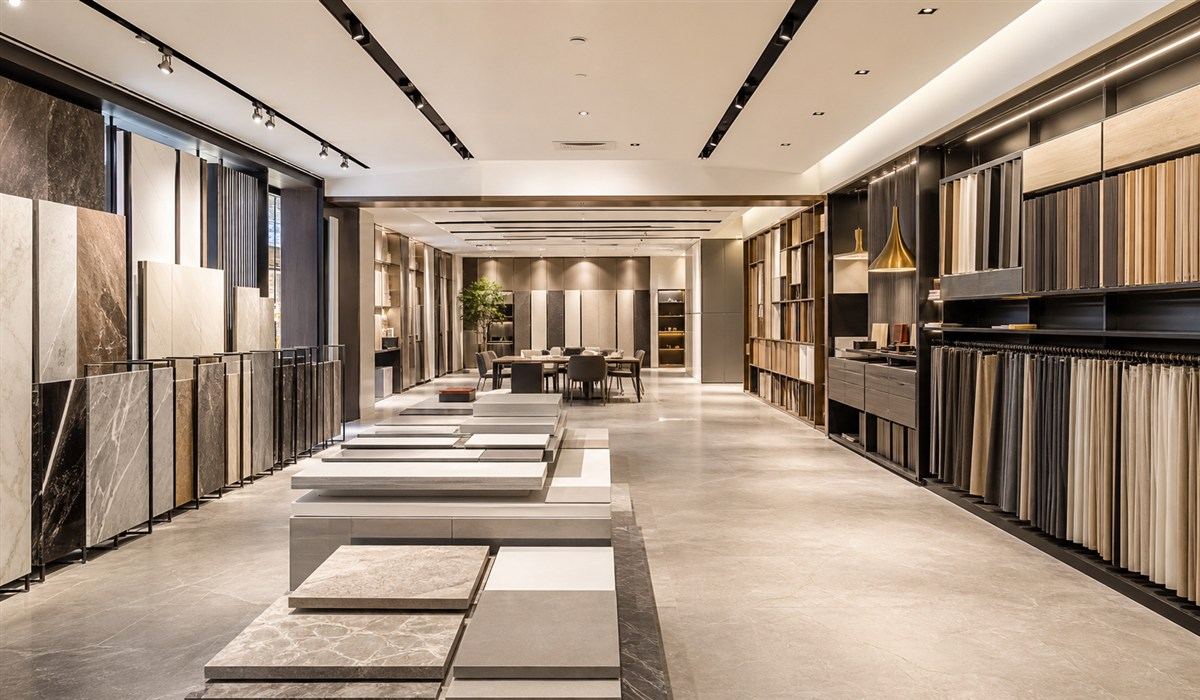
HOMESEE-Decor Articles
Practical guidance for overseas buyers preparing project requirements, BOM files, material scopes, quotations, and cross-border delivery.
Verify each shop-drawing comment against the returned revision before fabrication release. Upload drawings and marked-up review files.
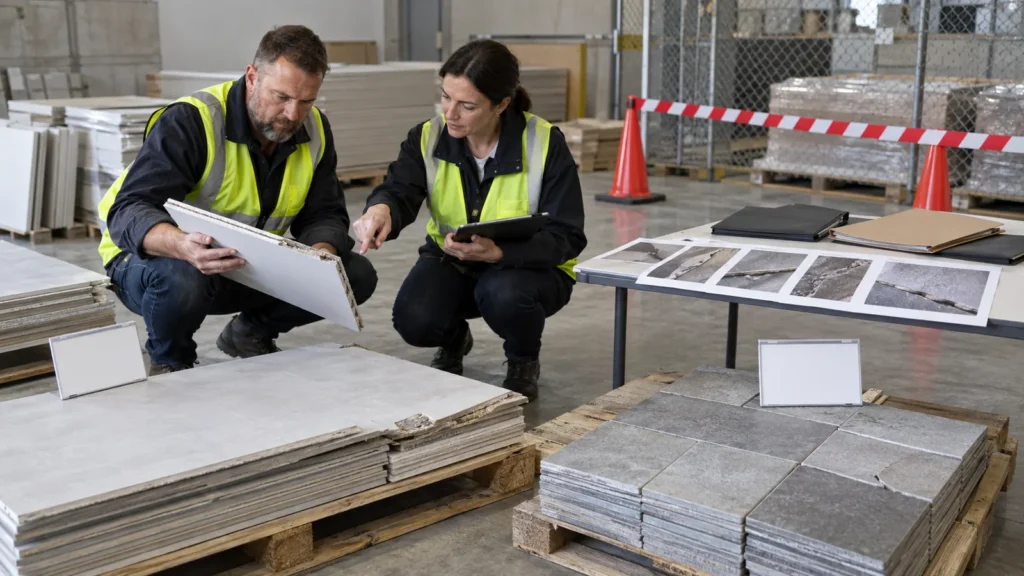
Keep rejected, reworked, replaced or concession-requested material traceable to authorized decisions. Upload NCR and inspection evidence.

Close every mock-up comment against evidence before bulk material production. Upload drawings, sample decisions and punch records.
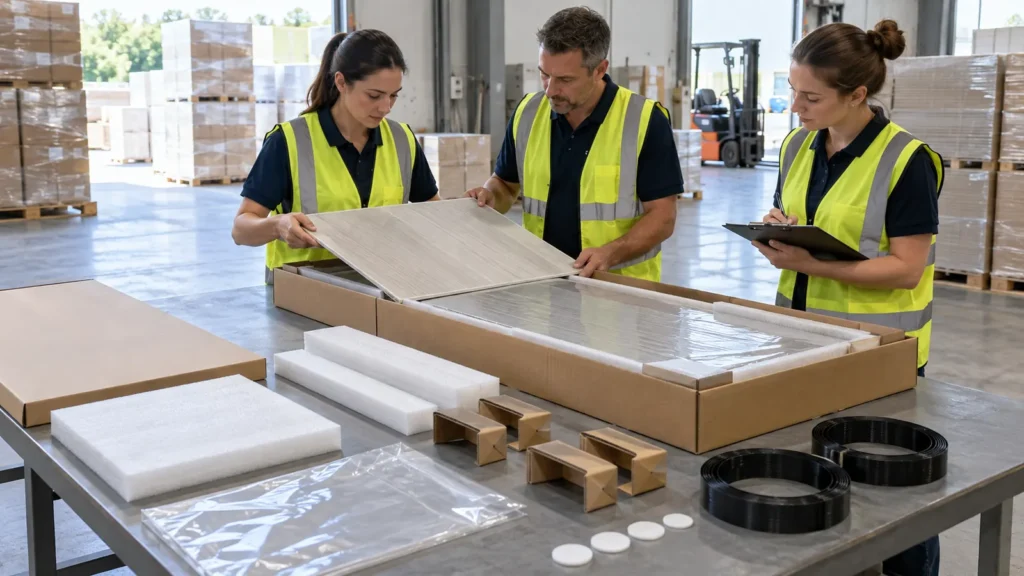
Control packaging inputs and approve a representative first pack before bulk packing. Upload product, route and handling requirements.
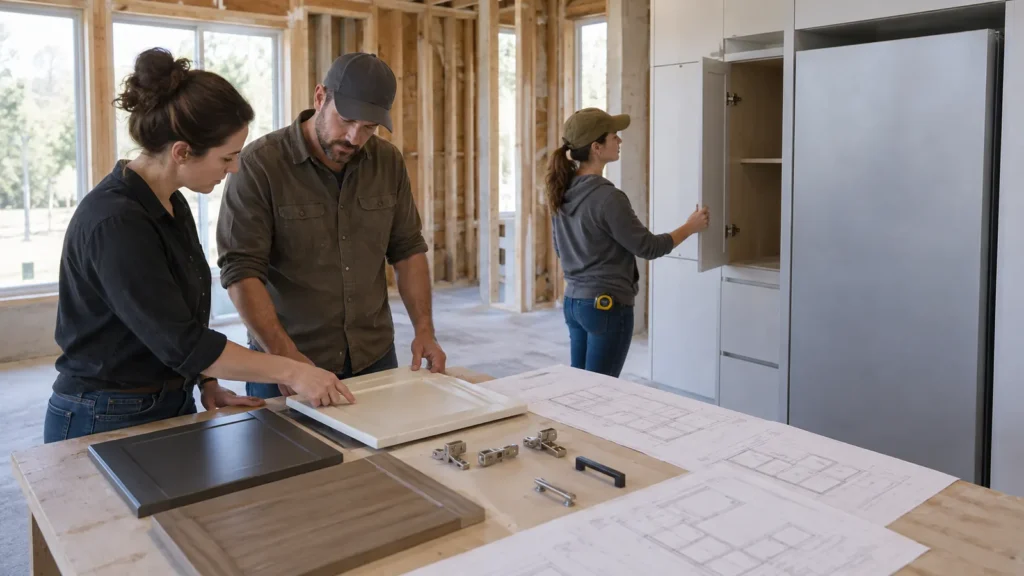
Coordinate cabinet opening direction and nearby interfaces before hardware drilling and production. Upload plans, elevations and appliance data.

Separate net takeoff, pattern allowance, pack rounding and project spares before ordering flooring. Upload plans and supplier pack data.

Coordinate visible faces, edges and adjoining conditions before stone or tile production. Upload elevations, details and finish samples.
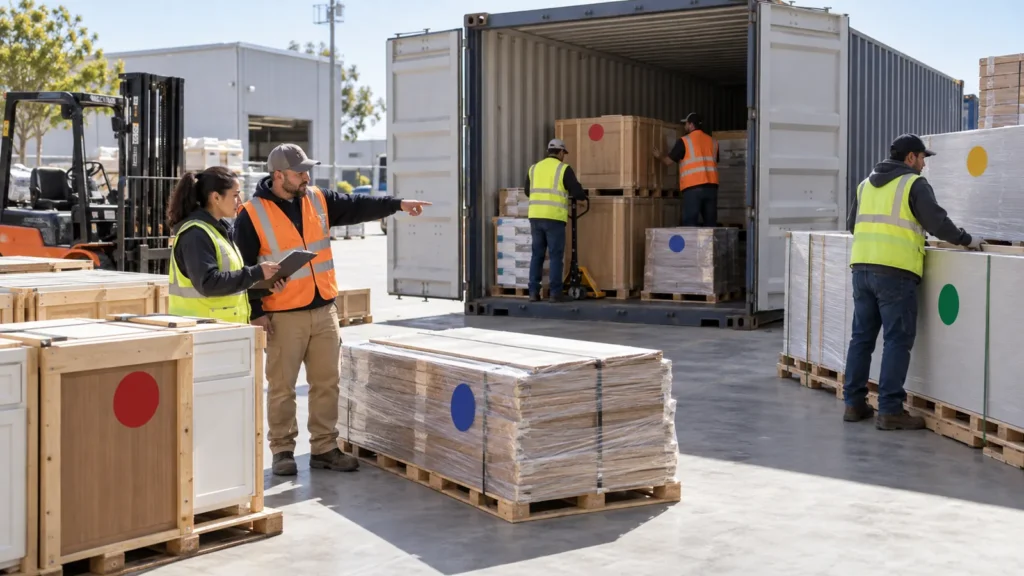
Translate destination receiving sequence into a controlled mixed-material loading map. Upload your packing list, BOQ and site receiving plan.

Confirm traceable cargo readiness before a forwarder dispatches for pickup. Upload your PO, packing plan and booking file.

Reconcile BOQ, supplier and packing units without hiding conversion assumptions. Upload your BOQ, drawings and supplier schedules.

Coordinate panel numbering, sequence and grain or pattern direction before production and packing. Upload elevations and approved samples.
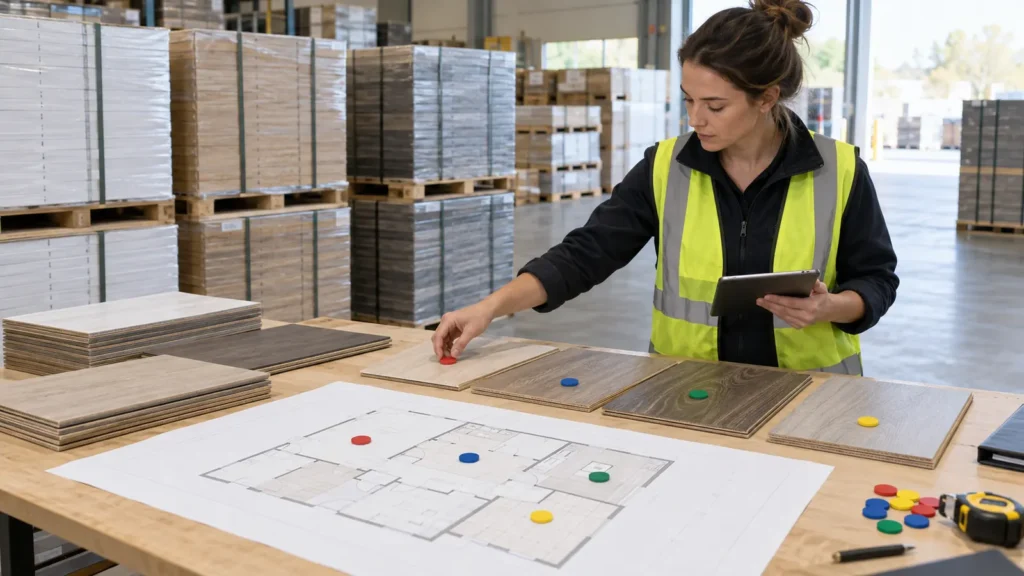
Preserve flooring batch identity when cartons are assigned to rooms and shipments. Upload your finish plan, lot list and packing file.
General Project Inquiry
Submit the key project information and our consultant will follow up with matching options.