
Drawing and Specification Revision Cross-Reference Before Production Release
Cross-reference drawings, specifications, BOQ lines and supplier submissions before production release. Upload the current drawing set and BOQ.


HOMESEE-Decor Articles
Practical guidance for overseas buyers preparing project requirements, BOM files, material scopes, quotations, and cross-border delivery.
Cross-reference drawings, specifications, BOQ lines and supplier submissions before production release. Upload the current drawing set and BOQ.

Set a practical file naming and revision convention for drawings, samples, product data and inspection records. Upload your project index for a HOMESEE review.

Review package-label fields, language, placement and data links before bulk printing. Upload your packing list and project mark schedule.

Build a dated photo index for mixed-material container loading, package identity, securing observations and seal closure. Upload your BOQ and packing files.
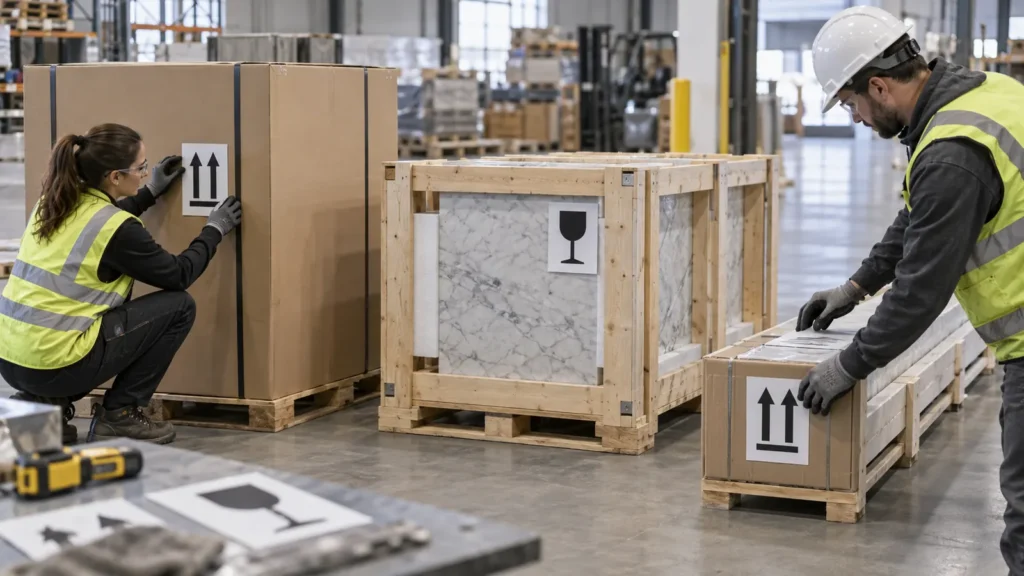
Control necessary handling symbols, orientation and package placement before bulk marking. Upload product and packing requirements.

Keep split furniture components traceable across cartons, rooms and replacement shipments. Upload your furniture schedule and packing list.

Coordinate verified delivery contacts, access constraints and receiving windows for project materials. Upload your shipment and site receiving plan.
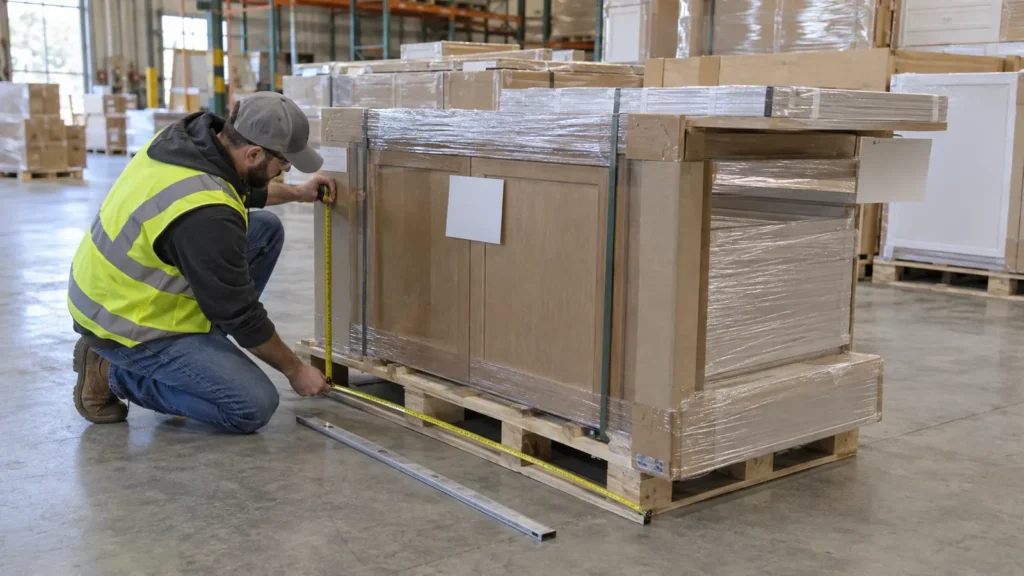
Verify final packed dimensions, pallet footprint and visible overhang before transport booking. Upload your packing list and package drawings.

Compare buyer-supplied freight quotations by route scope, named points and charge basis without inventing costs. Upload your shipment and quote files.

Coordinate cabinet openings, countertop cutouts and selected fixture information before fabrication. Upload shop drawings and fixture templates.

Reconcile lighting schedules, product data and project-required files before technical review. Upload your schedule, drawings and supplier submission.

Define when an approved material sample must be reviewed again after project or supplier changes. Upload samples, drawings and change notices.
General Project Inquiry
Submit the key project information and our consultant will follow up with matching options.